The spaces · Seven, all yours
Seven places to marry,
eat, dance and get ready.
Every wedding gets every space, and nothing is shared with another party that day. Real capacities and sizes below, before you have to ask.

N° 01 — Side by side
Room specs before you ask.
Ceremony, seated dinner and evening numbers for each space. Licensed spaces can host the legal part of your ceremony.
Space
Ceremony
Seated
A 0 means the space isn’t used for that part of the day. Capacities are for long tables; round tables seat a little fewer.
N° 02 — One by one
Walk each space before you visit.

N° 01
The Hayloft
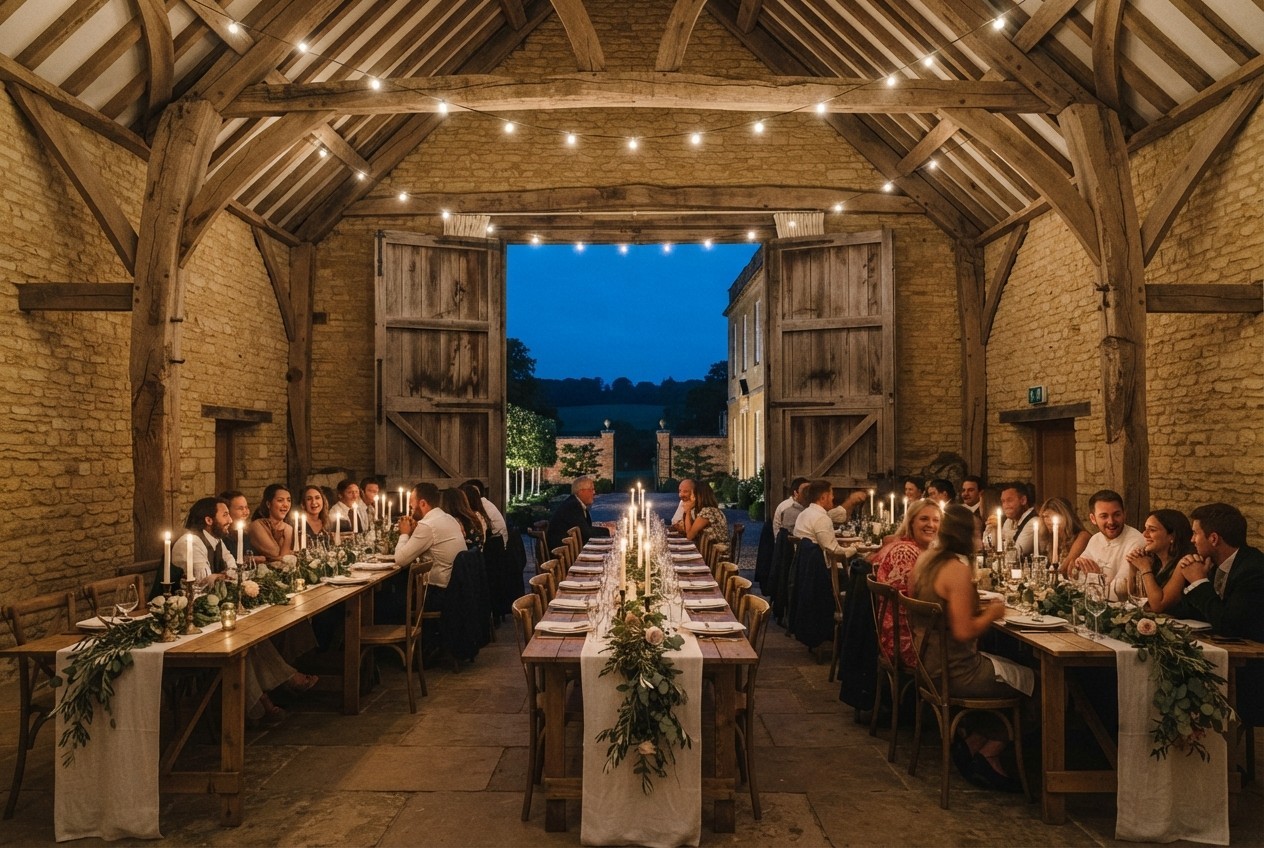
A 1786 threshing barn with oak trusses, a sprung oak floor and doors that open onto the orchard.
Walk this space →

N° 02
The Walled Garden
An acre inside 18th-century brick walls, with espaliered pears and a lawn aisle between the borders.
Walk this space →

N° 03
The Manor House
Our Queen Anne house: a long drawing room for smaller ceremonies and six bedrooms upstairs.
Walk this space →

N° 04
The Orchard
Forty old apple trees, lawn games and a cider bar while the Hayloft is turned for dinner.
Walk this space →

N° 05
The Terrace
West-facing York stone outside the manor, where the evening light lands at speech time.
Walk this space →

N° 06
The Cider House
The old cider press, now a cosy bar with a wood burner and our wood-fired oven outside.
Walk this space →

N° 07
The Old Dairy
A whitewashed dairy for weddings under 40, rehearsal dinners and a calm place to dress.
Walk this space →
N° 04 — Walk the estate
Seven spaces, one gate.
Every part of the day has its own room, and none of them needs a minibus. Tap a space, then pick a season to see how it changes.
Find the date, then the spaces fall into place.
Most couples use four or five spaces in a day. We will walk you through every one at your viewing.